Commercial | Data Centres | Retrofit | Office Fit-out | Hospitality and Industrial
Our projects are supported by over 30 years of experience in the off-site, residential and hospitality sectors. Our team includes architects, technical advisors and client design advisors for master plans.
We design and deliver new build, retrofit and refurbish existing buildings. We work on zero carbon developments and as PAS2035 retrofit designers.
We can work with you to create a development plan, strategy and master plan; including developing a brief, accommodation needs and outline business case; through to architectural services delivering planning, building regulations and supporting the construction of the project. As Lead Consultant we can also provide a full one stop shop design service including all our other consultants and project delivery.
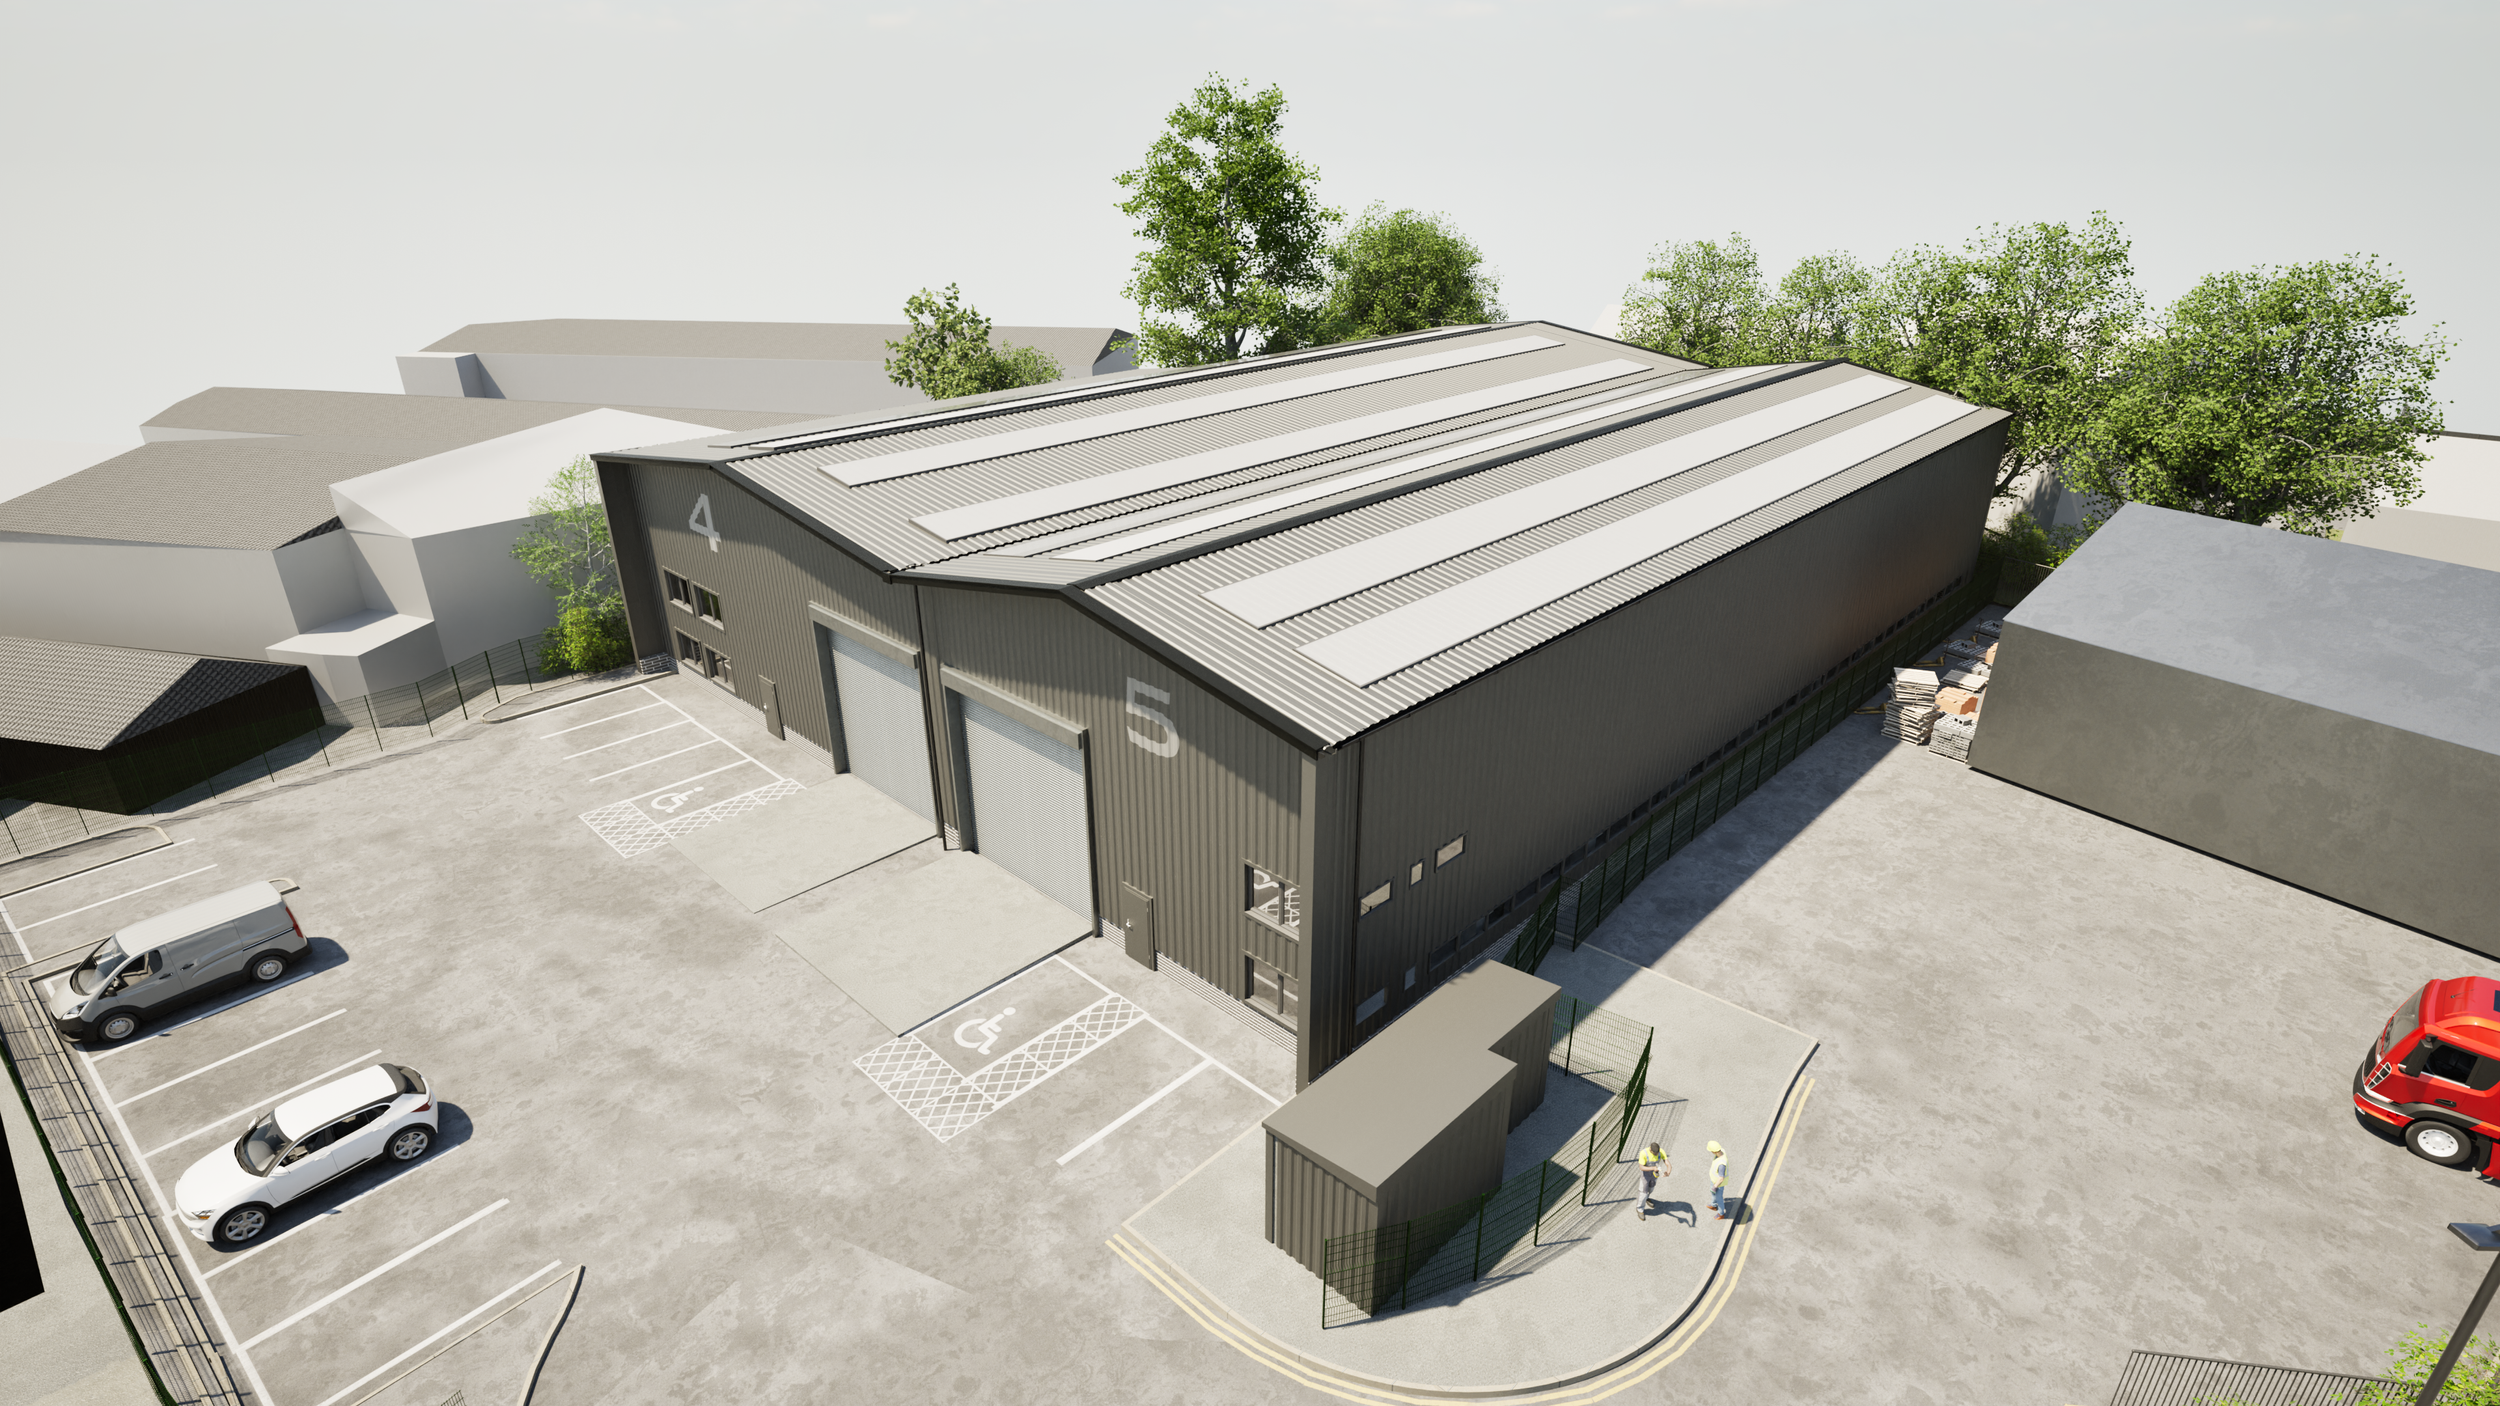
Made Architects has been appointed to provide architectural services for a warehouse project in Horsham with potentially exciting tenants in the life sciences sector.
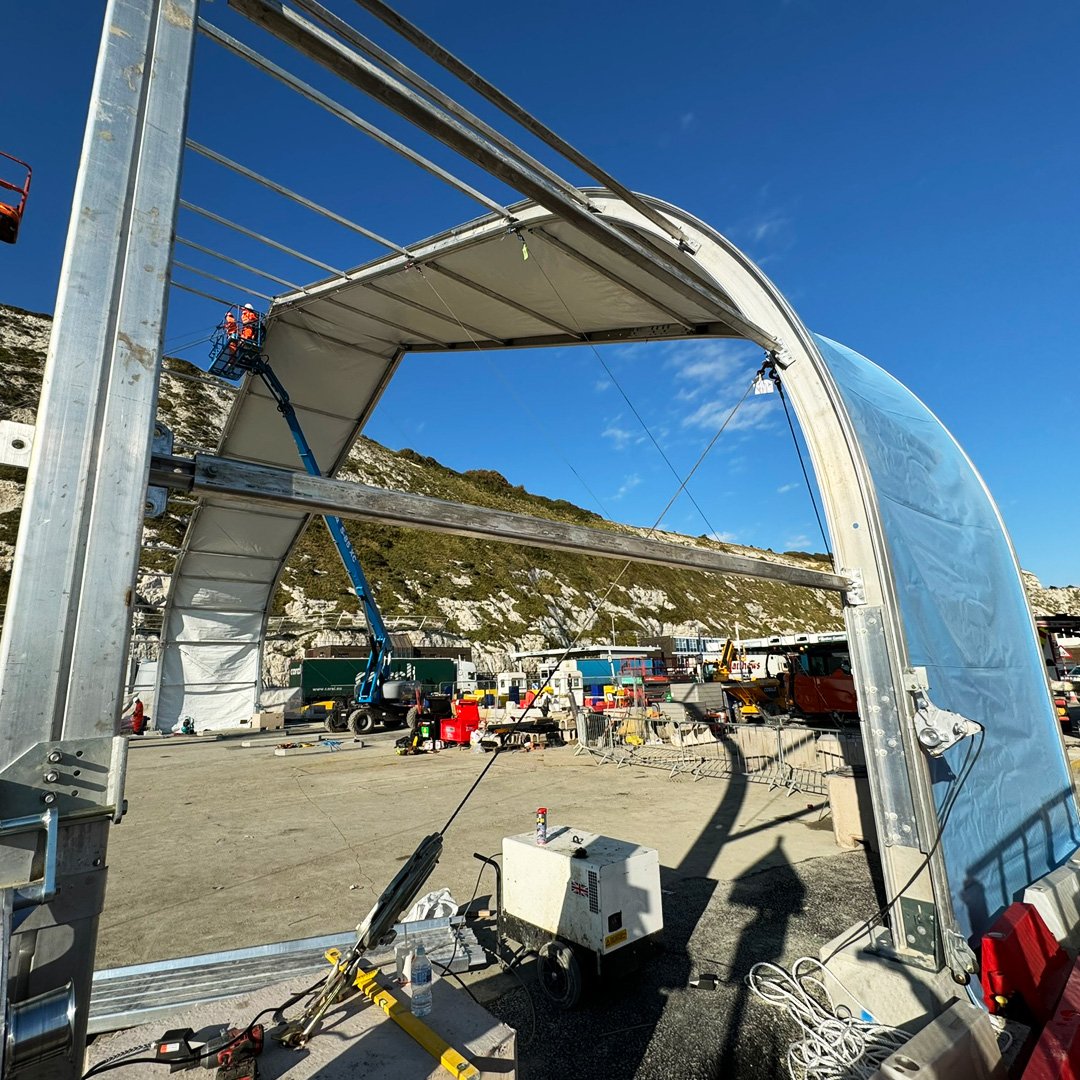
Provision of new canopy over the vehicle lanes at the former boarding point of the cross channel hovercraft.
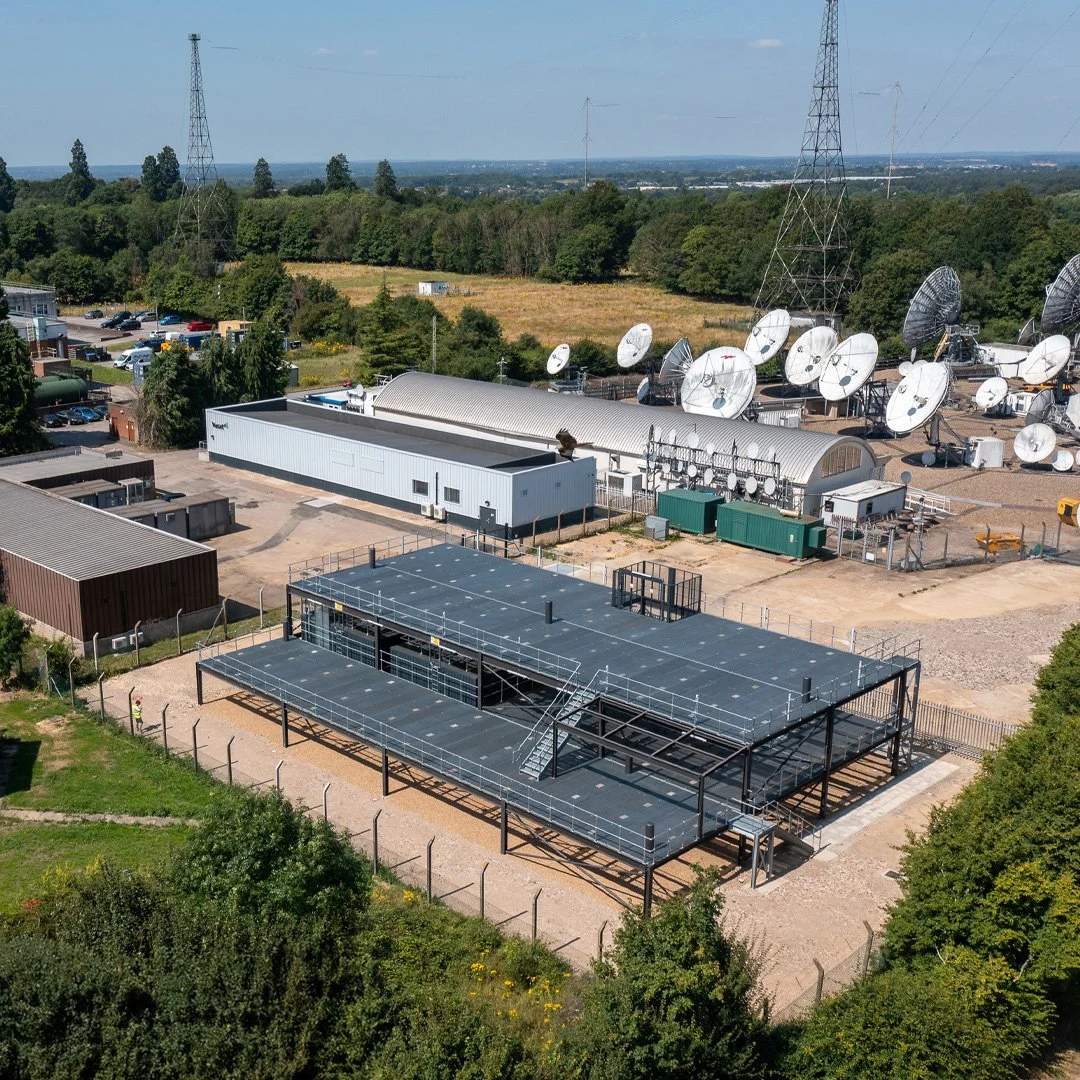
Recently completed project delivering vital retrofitting and new build works for research and development facilities at an existing communications hub.
RIBA Stage 1-6 concept design to construction delivery of alfresco dining facilities for the winery to extend their hospitality offering at the Sussex vineyard. Parity between exciting design, locally sourced materials and a Chelsea Flower Show Gold Medal Winner landscape designer brought the scheme to life.
Refurbishment and extension of one of their service stations in the South East. This includes working with a number of retail and food / beverage providers, as well as the surrounding buildings.
Development and refurbishment of BOSE house to create a collaborative serviced office environment in the former HQ of BOSE, Chatham, Kent. Made Architects were involved in the RIBA Stage 4 design and subsequent on-site delivery with Ash Construction.
We are appointed to work with Lusori Group and ElevenOne Cornwall to develop the technical design of this extension to the Growforth Plant Market, Dunfermline. This pre-fabricated, container building comprises retail use; cafe; kitchen; seating / social areas (within a covered courtyard, on the container roof top and within the containers themselves); and support facilities including preparation, stores and visitor facilities.
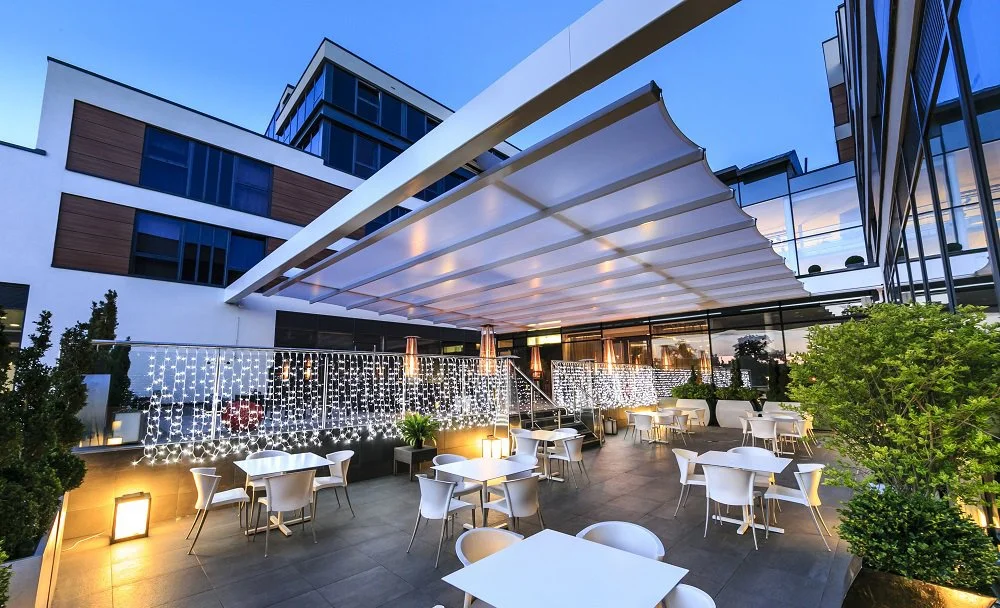
Made Architects have been tasked with enhancing the outside seating for a restaurant on the South Bank of the river Thames, London. Currently cold and windy, our proposal provides shelter, warmth and an inviting atmosphere to the space. made hope that this will ensure this space is used more efficiently and give life to this area.
Working with heritage specialist contractors MCD, we are appointed to provide architectural detailing for the waterproofing and fire stopping of existing ventilation tunnels, two storeys below the main exhibition spaces!
The competition sought to discover a more streamlined, elegant, and consistent visual appearance for roadside gantries to enhance the public’s experience when driving on the National Highways network. Existing designs tend to be heavily engineered, and with an emphasis on function over form…
We are delighted to be providing architectural services for the partial redesign and completion of shell & core works already undertaken on the Isle of Wight.
These pier-side and land-side buildings will become a maritime high-end restaurant and hotel.
Retrofit project in Soho, looking at different external materials to help the 7 storey building fit into the narrow site between a listed church and adjacent residential building; set within a grand traditional London Square.